B2B CAD SUPPORT FOR UK AEC TEAMS
CAD Drafting Services UK for Architects, Engineers & Contractors
CAD drafting services UK project teams can use for 2D drafting, 3D CAD drawing, architectural, structural, MEP and CAD conversion requirements.
Send us PDFs, existing CAD files, scans, sketches or redline markups. We review the scope, required outputs and project standards before quotation and production.
One off assignments and ongoing drafting support available, subject to project scope and programme.

PROJECT INPUTS
- PDF and scanned drawings
- DWG and DXF files
- Sketches and redline markups
- CAD templates and drawing standards
2D + 3D CADDrafting and modelling support
Architecture + Structure + MEPSpecialist AEC disciplines
DWG + DXF + PDFAgreed output formats
One off + ongoingFlexible project capacity
PROFESSIONAL CAD SUPPORT
Additional CAD capacity without changing your project workflow
We support architects, engineers, contractors, consultants and developers that need drawings produced, updated or converted without adding unnecessary complexity to their existing process.
Where supplied, we can work to your drawing templates, title blocks, layers, file naming conventions and project requirements. The aim is simple: give your internal team additional drawing production capacity when the workload requires it.
OUR SERVICES
CAD Drafting Services UK Across Six Core Disciplines
Choose the service that best matches your project requirement, then view the specialist page for typical inputs, outputs and applications.
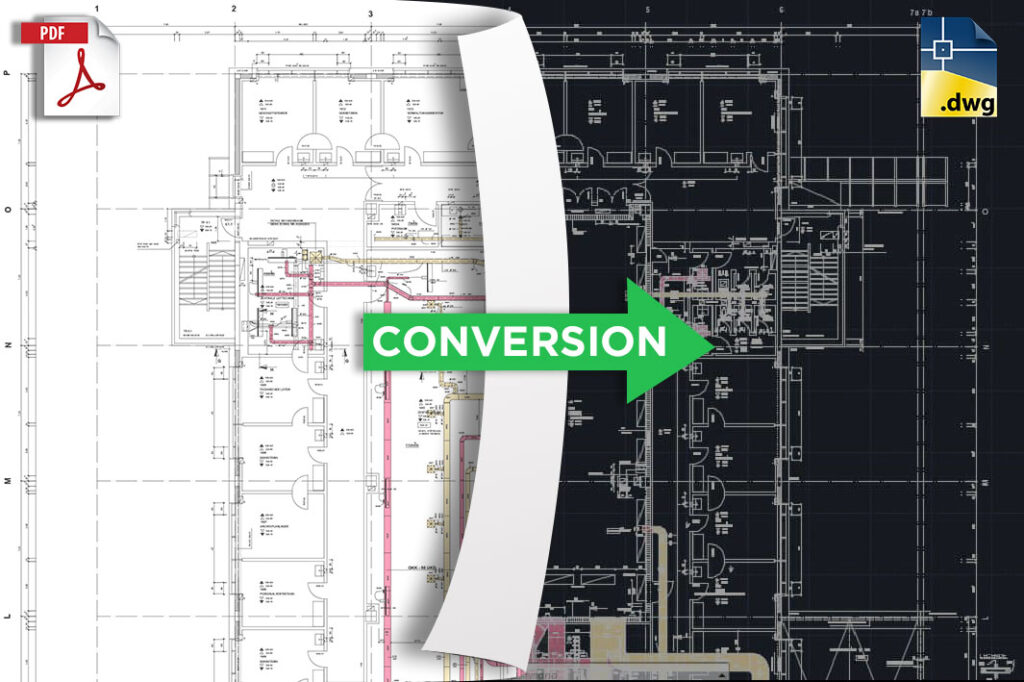
CAD Conversion Services
Convert PDFs, scans, paper drawings and legacy information into editable CAD files.
- PDF to DWG
- Scan to CAD
- Legacy drawing conversion
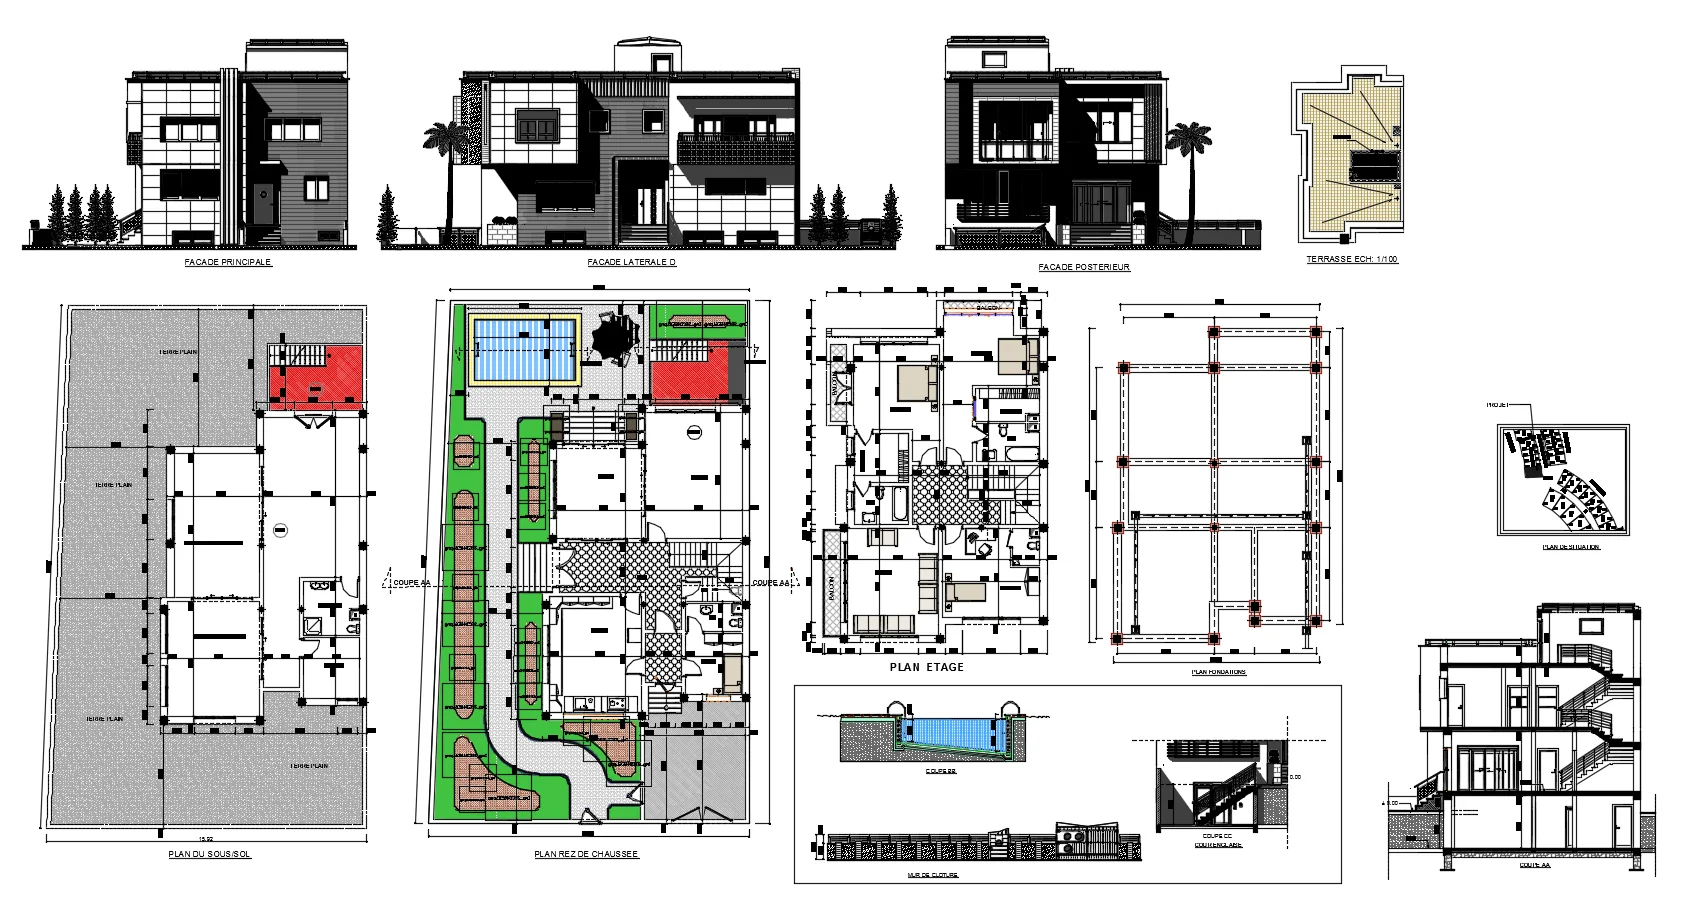
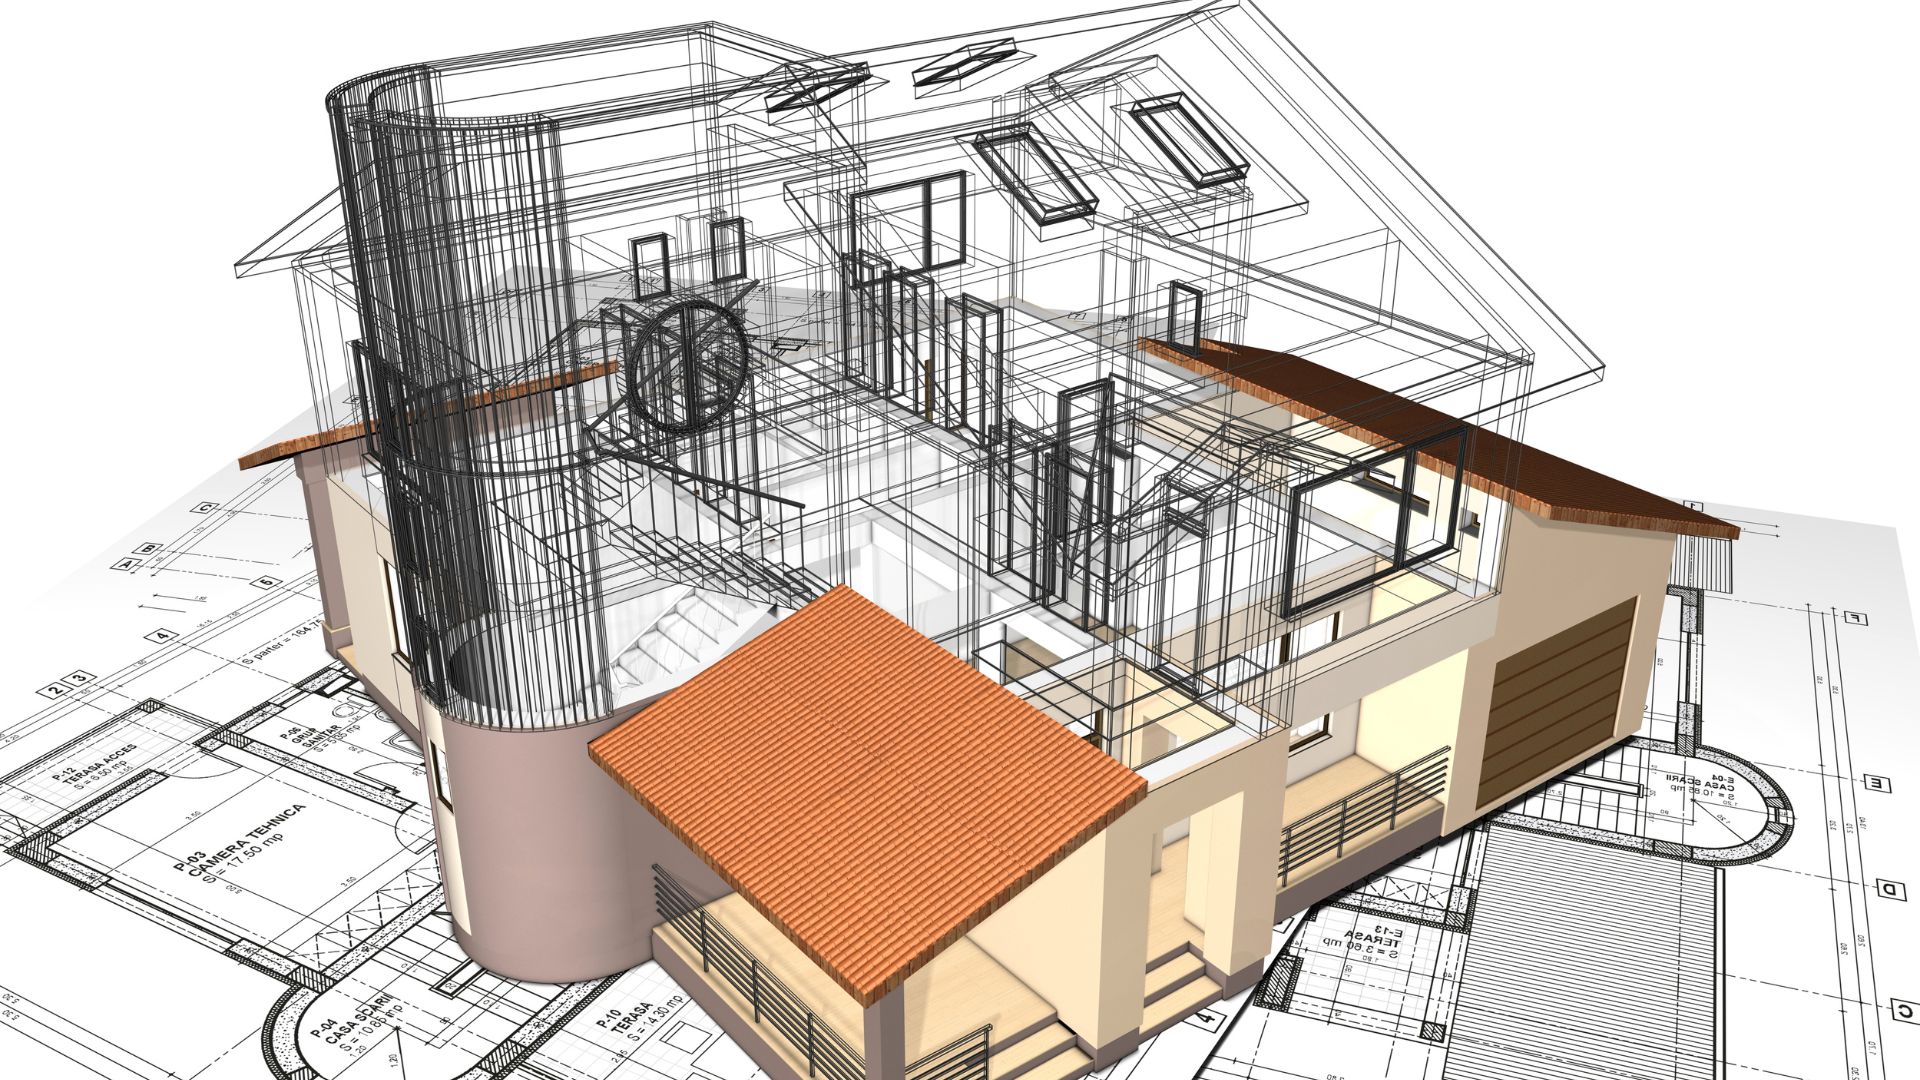
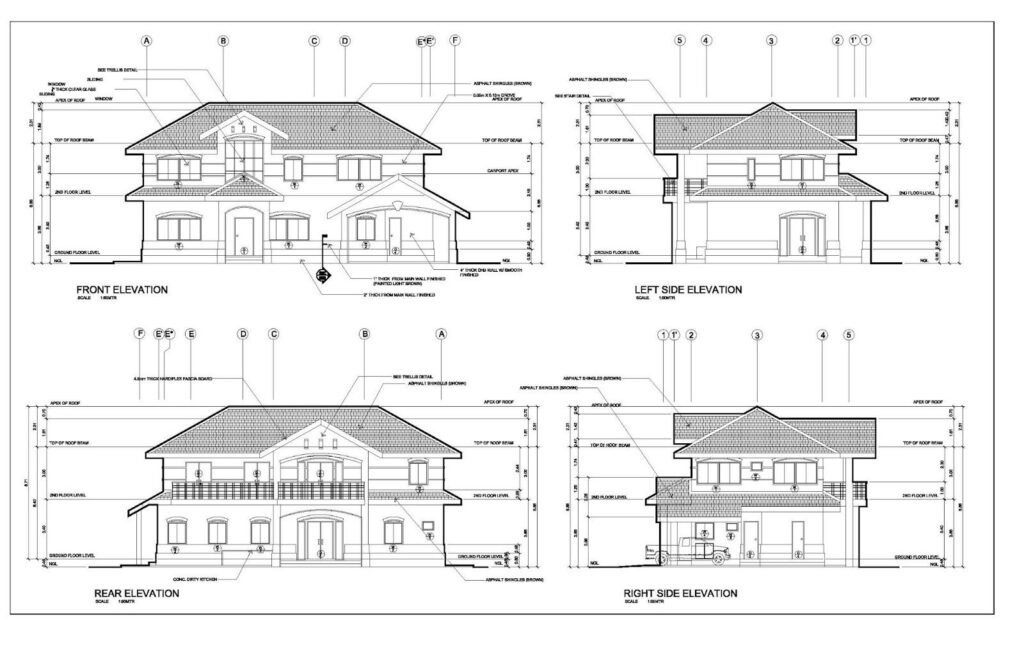
Architectural CAD Drafting
Drawing production support for architects, practices, consultants, developers and contractors.
- Plans and elevations
- Sections and details
- Drawing amendments
Structural CAD Drafting
Structural drawing production based on the design information and requirements supplied by your project team.
- General arrangements
- Foundation drawings
- Steelwork and details
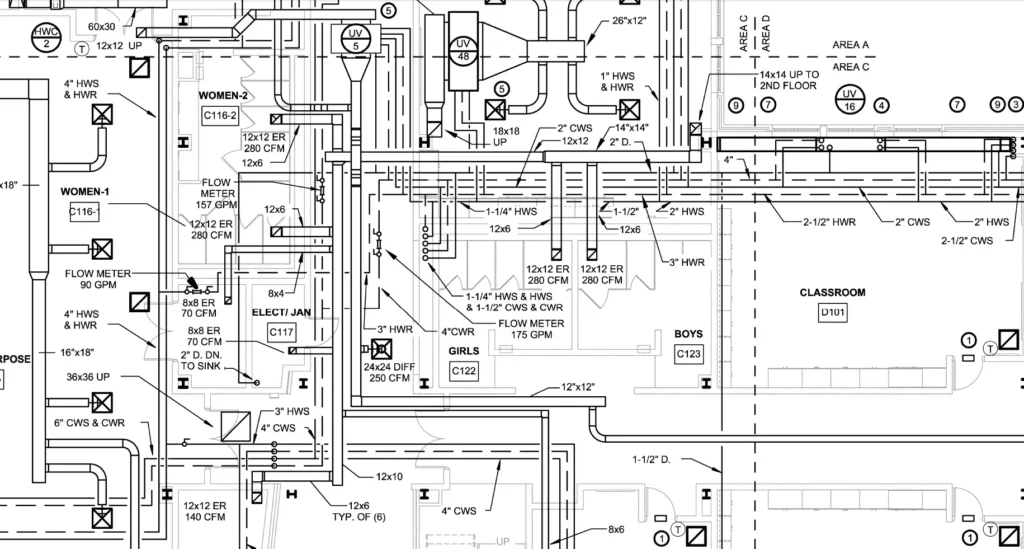
MEP CAD Drafting
Mechanical, electrical and plumbing CAD documentation for building services projects.
- HVAC layouts
- Electrical drawings
- Plumbing and drainage
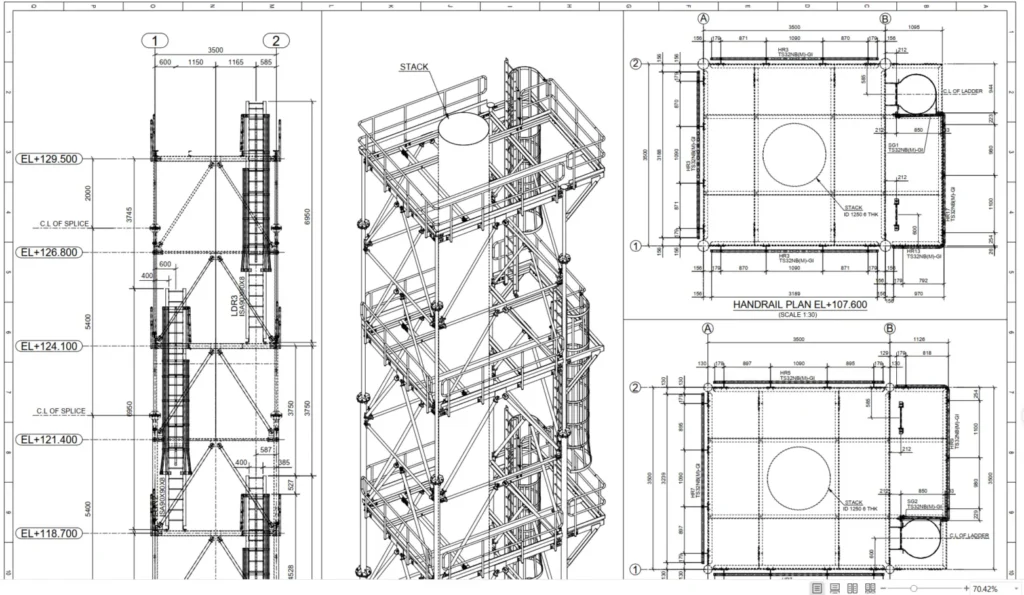
2D CAD Drafting
Accurate 2D drawing production for plans, elevations, sections, details and drawing revisions.
- Plans and layouts
- Sections and details
- As built drawings

3D CAD Drawing
3D CAD models developed from supplied drawings, sketches and design information.
- 2D to 3D conversion
- Geometry development
- Design visualisation
WHO WE SUPPORT
CAD support built for professional AEC teams
Architects
Additional drawing production, revisions, documentation and CAD conversion support for live architectural projects.
Engineers
Drafting support for structural and technical drawings based on engineer supplied project information.
MEP Teams
Mechanical, electrical and plumbing drawing production for coordination, installation and record documentation.
Contractors
Construction drawing updates, coordination information, drawing revisions and as built documentation.
HOW IT WORKS
From project information to CAD delivery in four clear steps
Send your drawings
Share PDFs, DWGs, sketches, scans, markups and the required output.
We review the scope
Drawing quantities, standards, source information, deliverables and programme are reviewed.
CAD production and QA
The drawings are prepared against the agreed brief and checked before issue.
Delivery and revisions
Files are issued in the agreed format, with revisions incorporated where included in scope.
WHY PROJECT TEAMS USE US
Practical CAD support around the way your team already works
Work to your CAD standards
Where provided, we can follow your templates, layers, title blocks, drawing numbering and file naming conventions.
Flexible project capacity
Use drafting support for a defined assignment or additional capacity during periods of increased workload.
Defined QA workflow
Drawing checks are based on the agreed brief, source information, project requirements and requested revisions.
AEC focused drafting
Our service structure covers architectural, structural, MEP, 2D, 3D and drawing conversion requirements.
Multiple source formats
Send PDFs, DWGs, DXFs, scans, sketches and markups depending on the project requirement.
Clear project scoping
We establish the required deliverables and expected programme before production starts.
PROJECT EXPERIENCE
See how CAD drafting support is applied to real project requirements
Our success stories cover CAD conversion, architectural drawing support, structural steel detailing, MEP coordination and 2D drawing production for UK project teams.
FAQ
Common questions about our CAD drafting services
What CAD drafting services do you provide in the UK?
We provide CAD conversion, 2D CAD drafting, 3D CAD drawing, architectural CAD drafting, structural CAD drafting and MEP CAD drafting support for professional UK AEC project teams.
Can you convert PDF or scanned drawings into editable CAD files?
Yes. We can convert PDFs, scanned drawings, sketches and legacy information into editable CAD files such as DWG or DXF, depending on the agreed requirement.
Who do you work with?

Our services are designed primarily for architects, engineers, contractors, consultants, developers, fabricators and construction companies that need additional CAD drawing capacity.
Can you work to our existing CAD standards?
Yes. Where supplied, we can work with your CAD templates, layer conventions, title blocks, drawing numbering and file naming requirements.
What file formats can you deliver?
Common deliverables include DWG, DXF and PDF. Required formats and software versions should be confirmed as part of the project scope.
How do we request a CAD drafting quote?
Send your project drawings, markups, sketches or scope together with the expected outputs and programme. We can then review the requirement and advise the next step.
RESOURCES
CAD resources for AEC teams
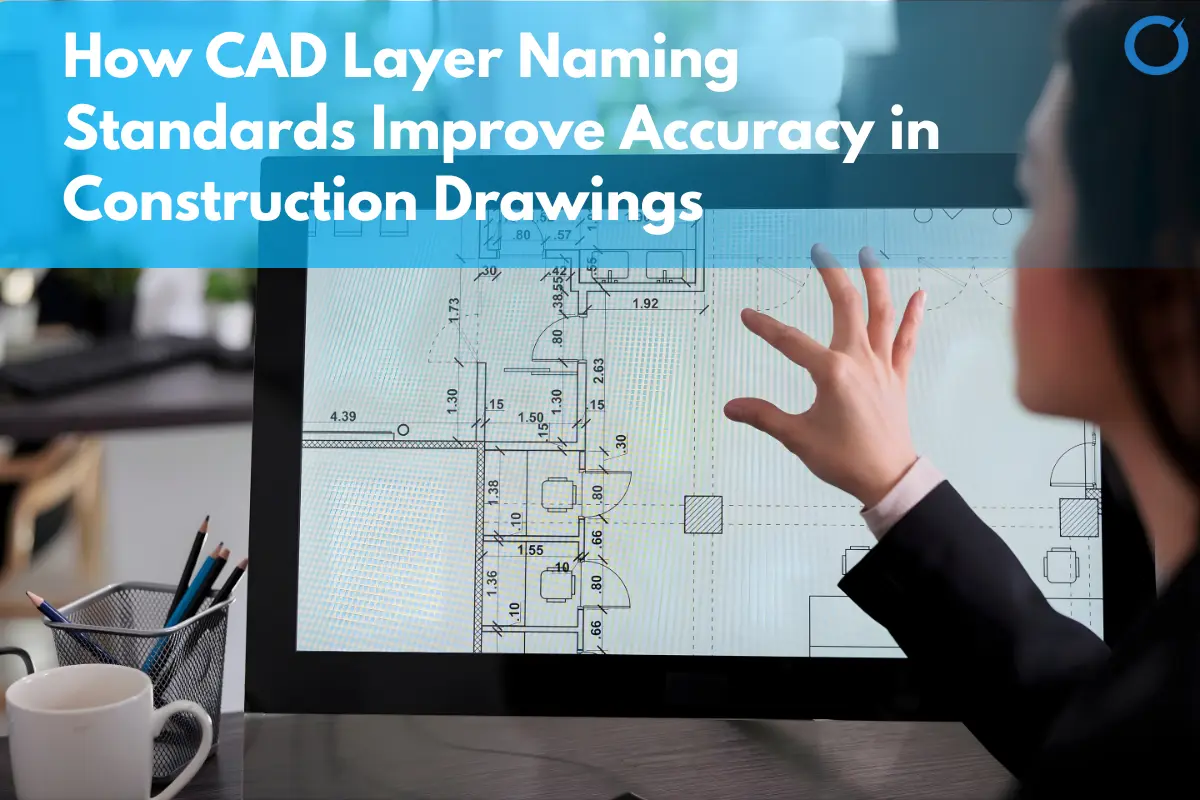
How CAD Layer Naming Standards Improve Accuracy in Construction Drawings
In today’s UK AEC environment, precision in construction drawings is no longer just about neat lines…
Common CAD Drafting Mistakes in the UK That Lead to Expensive Rework
Rework is one of the biggest hidden cost drivers in UK construction and infrastructure projects. Fro…
Why CAD Drafting Standards Are the Backbone of Successful UK Construction
In the UK construction industry, one small drawing mistake can turn into a big on-site problem. A wr…
REQUEST A QUOTE
Tell us what you need drafted
Share your project details, drawing type, approximate quantity, required file format and expected deadline. We will review the information and respond with the next steps.