MECHANICAL, ELECTRICAL & PLUMBING CAD SUPPORT
MEP CAD Drafting Services UK
MEP CAD drafting services UK project teams can use for mechanical, electrical and plumbing layouts, coordinated drawings, 2D documentation and 3D MEP CAD modelling.
We develop CAD drawings from the design information, markups, schematics, equipment information and project standards supplied by your MEP engineers, consultants, contractors or design team.
CAD drafting and coordination support does not replace MEP engineering design, calculations or approval by the responsible project professionals.
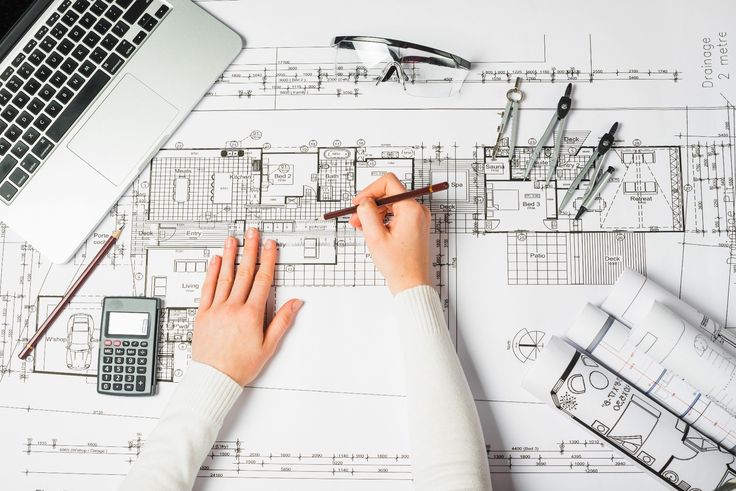
TYPICAL DELIVERABLES
- HVAC and mechanical layouts
- Electrical layouts and schematics
- Plumbing and drainage drawings
- Coordinated 2D and 3D MEP drawings
MechanicalHVAC and building services layouts
ElectricalPower, lighting and system drawings
PlumbingWater, drainage and piping layouts
2D + 3DDrawing and coordination support
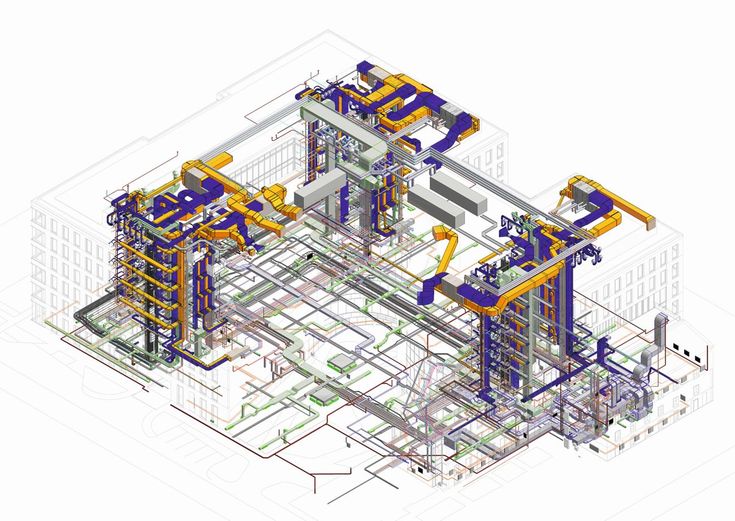
BUILDING SERVICES CAD DOCUMENTATION
MEP drawings developed around your design information and project standards
Our role is to convert supplied building services information into clear CAD drawings that support coordination, construction documentation, installation planning and record updates.
Where provided, we can work to your drawing templates, title blocks, layer conventions, system naming, equipment references and file standards. The agreed scope can cover a single discipline or coordinated mechanical, electrical and plumbing documentation.
MEP design responsibility
System design, equipment selection, sizing, calculations, engineering compliance and final approval remain with the appointed MEP engineers, consultants or responsible project professionals. Our CAD service documents and coordinates the information supplied within the agreed drafting scope.
MEP CAD SERVICES
MEP CAD Drafting Services UK Across Mechanical, Electrical & Plumbing
Choose a single discipline or use coordinated MEP drafting support across multiple building services systems.
Mechanical CAD Drafting
Building-services mechanical drawings developed from HVAC design information, equipment layouts and consultant markups.
- HVAC layouts
- Ductwork and pipework drawings
- Plant and equipment layouts
Electrical CAD Drafting
Electrical layouts and documentation developed from the electrical design, schedules, schematics and project requirements supplied.
- Power layouts
- Lighting layouts
- Containment and system drawings
Plumbing CAD Drafting
Plumbing and drainage drawings prepared from supplied water, sanitary, drainage and piping design information.
- Water services layouts
- Drainage drawings
- Pipework and riser documentation
2D MEP Drawings
Clear discipline and coordinated 2D drawings for construction documentation, installation planning, revisions and record updates.
- Plans and layouts
- Sections and details
- As built updates
3D MEP CAD Modelling
3D representation of supplied mechanical, electrical and plumbing design information to support spatial coordination and drawing production.
- 3D system geometry
- Spatial coordination support
- Model based drawing views
MEP Coordination Drawings
Combined building-services drawings that help project teams review routes, spatial relationships and interfaces before installation.
- Multi-service layouts
- Route coordination
- Drawing revisions from coordination markups
PROJECT INPUTS
What can you send us?
- MEP design drawings and markups
- PDF, DWG or DXF reference files
- Equipment schedules and layout information
- Schematics and system diagrams
- Architectural and structural backgrounds
- Coordination comments and redlines
- Client CAD standards, title blocks and templates
PROJECT OUTPUTS
Typical MEP CAD deliverables
- Mechanical and HVAC layouts
- Electrical power and lighting drawings
- Plumbing and drainage layouts
- Risers, sections and service details
- Coordinated MEP drawings
- 3D MEP CAD models where required
- DWG, DXF and PDF files
MEP CAD WORKFLOW
From design information to coordinated CAD documentation
Review MEP information
We review supplied design drawings, backgrounds, markups, required disciplines and expected outputs.
Confirm CAD standards
Templates, layers, system naming, drawing references, deliverables and programme are agreed.
Draft and coordinate
The CAD team prepares discipline drawings and incorporates agreed coordination information.
QA, issue and revise
Files are checked against the supplied information and issued for client, consultant or contractor review.
DRAFTING & COORDINATION QA
MEP drawings checked against the agreed project information
Our QA focuses on drafting accuracy, drawing consistency and the incorporation of supplied coordination information. Engineering design validation remains with the appointed MEP professionals.
- Drawing completeness and references
- System labels, equipment references and annotations
- Layer and title block consistency
- Route and layout consistency with supplied design
- Architectural and structural background alignment
- Revision comments and coordination markups
- Drawing numbering and file naming
WHO WE SUPPORT
MEP CAD support for professional project teams
- MEP engineering consultants
- Building services contractors
- Mechanical and HVAC contractors
- Electrical contractors
- Plumbing and public health teams
- Main contractors and coordination teams
- Architects and multidisciplinary consultants
PROJECT STAGES
Where MEP drafting fits
- Design development documentation
- Tender and construction drawing production
- MEP coordination and revision updates
- Installation drawing support
- Refurbishment and system upgrade projects
- As built and record drawing updates
- Legacy MEP drawing conversion
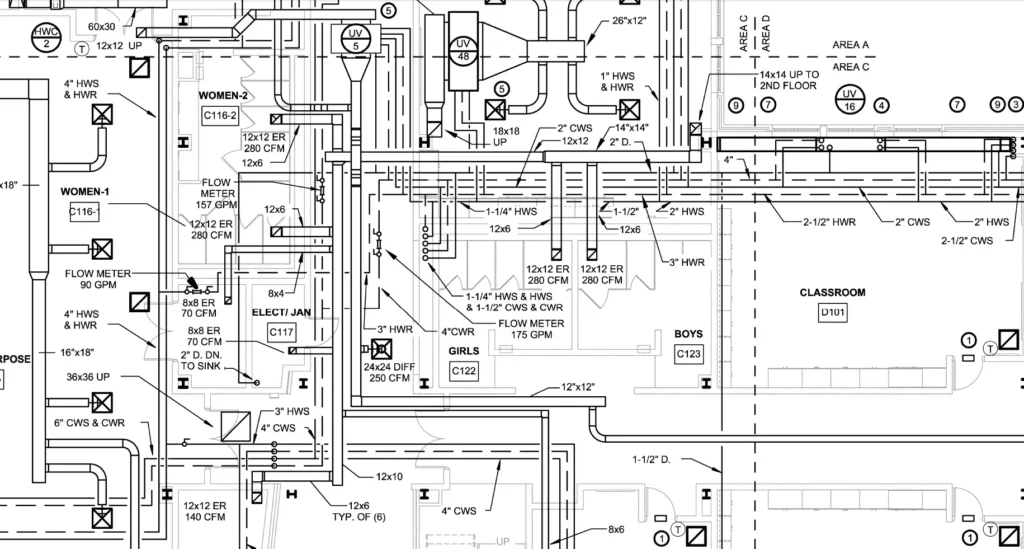
COORDINATION WITH OTHER DISCIPLINES
MEP drawings work best with current architectural and structural backgrounds
Current background drawings help the CAD team position and coordinate services against walls, ceilings, structural elements, plant spaces and other project constraints identified by the design team.
FAQ
Common MEP CAD drafting questions
What does MEP CAD drafting include?
MEP CAD drafting covers mechanical, electrical and plumbing drawing production based on the system design information supplied by the responsible MEP engineers, consultants or contractors.
Do you provide MEP engineering design?
No. Our service is CAD drafting and documentation support. Engineering design, sizing, calculations, equipment selection, compliance and approval remain with the appointed MEP professionals.
Can you prepare HVAC and mechanical drawings?
Yes. Mechanical CAD support can include HVAC layouts, ductwork, pipework, plant layouts and related building-services documentation based on the supplied mechanical design information.
Can you prepare electrical and plumbing drawings?
Yes. Electrical and plumbing CAD drafting can be provided from the relevant design information, schematics, schedules, backgrounds and project markups supplied.
Can you produce coordinated MEP drawings?
Yes. Where the required design and background information is available, we can prepare combined or coordinated MEP CAD drawings to support spatial review and project coordination.
Can you create 3D MEP CAD models?
Yes. We can develop 3D MEP CAD geometry from supplied design information to support coordination and drawing production. This does not replace engineering design or analysis.
What file formats can you deliver?
Common deliverables include DWG, DXF and PDF. Required software versions, layer structures and drawing standards should be agreed before production begins.
REQUEST AN MEP CAD QUOTE
Send us your MEP drawing requirement
For an accurate quotation, include sample drawings or MEP design information, the disciplines required, approximate drawing quantities, expected deliverables, CAD standards and your required programme.