2D DRAWING PRODUCTION FOR UK AEC PROJECT TEAMS
2D CAD Drafting Services UK
2D CAD drafting services UK architects, engineers, consultants and contractors can use for plans, elevations, sections, technical details, drawing revisions and record updates.
We develop editable CAD drawings from supplied sketches, PDFs, markups, existing CAD files, consultant information and project drawing standards.
Our service is CAD drafting and documentation support. Design, engineering, statutory compliance and professional approval remain with the responsible project professionals.
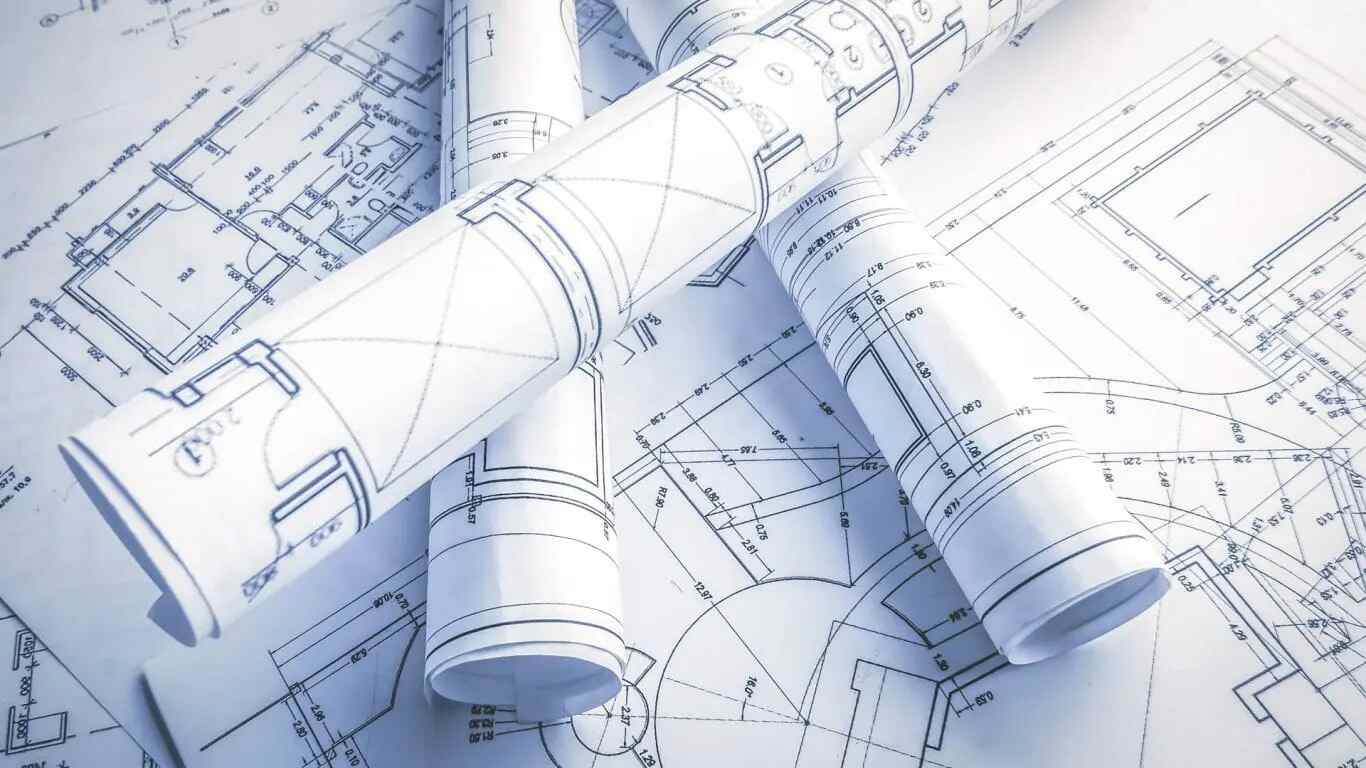
TYPICAL 2D DELIVERABLES
- Plans and layouts
- Elevations and sections
- Technical details
- Redline and record drawing updates
Plans + LayoutsEditable technical drawing production
Sections + DetailsClear project documentation
DWG + DXF + PDFAgreed drawing outputs
One off + ongoingFlexible drafting capacity
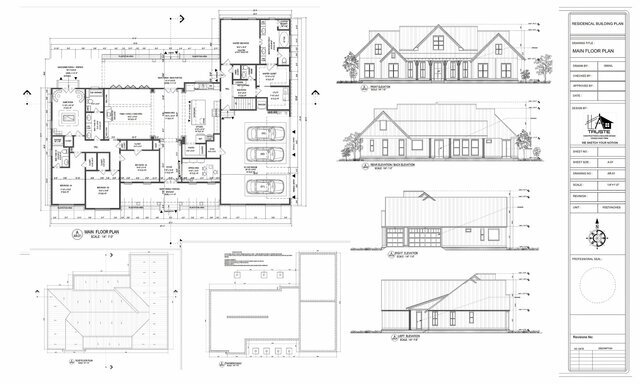
CLEAR, EDITABLE PROJECT DOCUMENTATION
Turn project information into structured 2D CAD drawings
2D CAD drawings provide a clear way to communicate dimensions, layouts, references and technical information across architecture, structure, building services and other construction disciplines.
We can work to supplied title blocks, layer conventions, annotation styles, drawing numbering and file naming requirements. The scope can cover a single drawing revision, a new drawing set or additional drafting capacity for an existing project team.
Drafting responsibility
We produce and update CAD documentation from the information supplied within the agreed scope. Architectural design, structural engineering, MEP design, civil engineering, statutory compliance and professional approvals remain with the appropriately appointed project professionals.
2D CAD SERVICES
2D CAD Drafting Services UK Across Core AEC Disciplines
The drawing content and technical responsibility depend on the discipline and the source information supplied by your project team.
Architectural 2D Drafting
Architectural plans, elevations, sections and details developed from supplied sketches, PDFs, markups and design information.
- Floor plans
- Elevations
- Sections and architectural details
Structural 2D Drafting
Structural plans, sections and details developed from engineer supplied structural design information and markups.
- General arrangements
- Foundation and framing drawings
- Structural details
MEP 2D Drafting
Mechanical, electrical and plumbing layouts prepared from supplied MEP design information, schematics and coordination markups.
- HVAC and mechanical layouts
- Electrical layouts
- Plumbing and drainage drawings
Civil & Site Drawing Support
2D civil and site drawings developed from supplied engineering or survey information where this forms part of the agreed project scope.
- Site layouts
- Drainage and utility plans
- Road, grading or external works information supplied
Redline Revisions & Drawing Updates
Update existing drawings from consultant comments, site redlines, design revisions and project markups.
- Revision incorporation
- As-built and record updates
- Drawing package maintenance
2D Drawing Recreation & Conversion
Recreate legacy PDF, scanned or paper drawings as editable 2D CAD files for future project updates.
- PDF to DWG
- Scan to CAD
- Legacy drawing digitisation
PROJECT INPUTS
What can you send us?
- PDF drawings and drawing sets
- DWG or DXF files
- Sketches and hand markups
- Redline revisions and consultant comments
- Scanned or paper drawing references
- Survey or design information supplied by your project team
- CAD standards, title blocks and example drawings
PROJECT OUTPUTS
Typical 2D CAD deliverables
DWG DXF PDF- Plans and layouts
- Elevations and sections
- Technical details
- Drawing revisions and redline updates
- As-built and record drawings from supplied information
2D CAD WORKFLOW
From source information to editable 2D CAD drawings
Review project information
We review supplied drawings, markups, drawing quantities, source quality and required outputs.
Confirm CAD requirements
Templates, layers, title blocks, annotation rules, file versions and programme are agreed.
Draft and update
The CAD team develops or revises the required drawings from the supplied project information.
QA, issue and revise
Files are checked against the agreed source information and issued for client or consultant review.
DRAFTING QA
2D drawings checked against the agreed source information
Our QA focuses on drafting accuracy, consistency and correct incorporation of the information supplied. Discipline-specific design validation remains with the responsible project professionals.
- Drawing completeness and references
- Dimensions and annotations
- Plan, section and detail consistency
- Layer and title block structure
- Drawing numbering and revision data
- Requested redlines and comments
- File naming and agreed CAD standards
WHO WE SUPPORT
2D CAD support for professional teams
- Architectural practices
- Structural and civil engineers
- MEP consultants and contractors
- Main contractors and subcontractors
- Fabricators and specialist contractors
- Developers and property teams
- Facilities and estates teams
PROJECT STAGES
Where 2D drafting fits
- Design development drawing production
- Tender and construction documentation
- Coordination and revision updates
- Fabrication and technical drawing support
- Refurbishment and alteration projects
- As-built and record drawing updates
- Legacy drawing recreation and digitisation
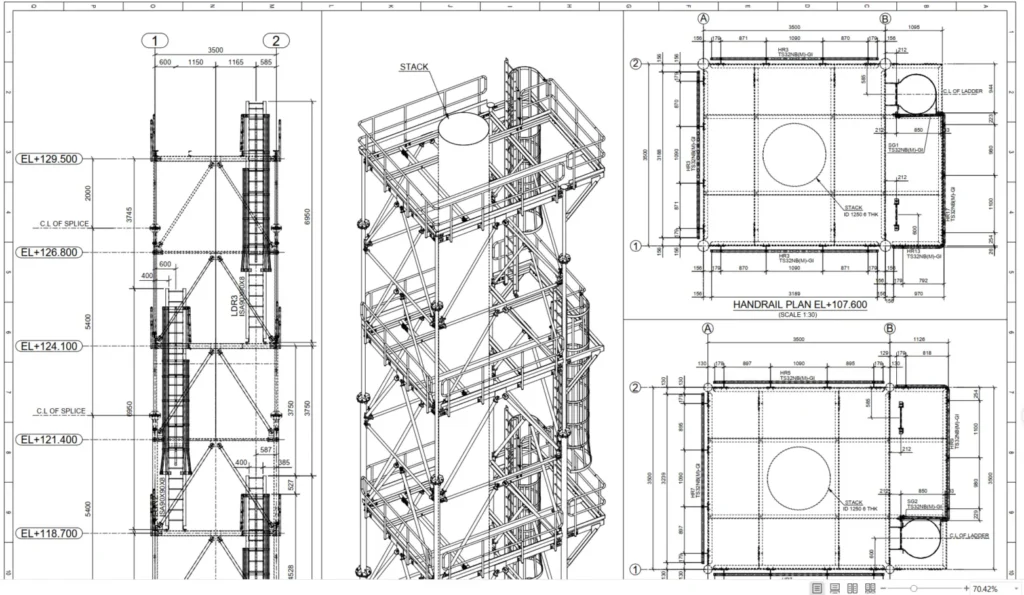
ONE 2D CAD WORKFLOW, MULTIPLE DISCIPLINES
Use 2D CAD drafting alongside specialist architectural, structural and MEP support
For projects requiring discipline-specific documentation, the 2D drafting workflow can be supported by the relevant architectural, structural or building-services drafting service.
FAQ
Common 2D CAD drafting questions
What are 2D CAD drafting services?
2D CAD drafting is the production of editable digital plans, layouts, elevations, sections, details and technical drawings from supplied project information using CAD software.
What types of 2D drawings can you produce?
Depending on the discipline and supplied information, drawings can include architectural plans, structural layouts, MEP drawings, civil or site drawings, sections, elevations, details, revisions and record drawing updates.
Can you work from sketches, PDFs and markups?
Yes. We can develop or update 2D CAD drawings from sketches, PDFs, redlines, scanned drawings, existing CAD files and other project information where the source material is clear enough to reproduce accurately.
Can you follow our CAD standards?
Yes. Where you provide title blocks, layer structures, annotation requirements, drawing numbering and file naming standards, these can be incorporated into the agreed drafting scope.
Do you provide design or engineering calculations?
No. Our 2D CAD service is drafting and documentation support. Architectural design, structural engineering, MEP design, civil engineering, calculations, statutory compliance and professional approvals remain with the appointed project professionals.
Can you update existing DWG drawings?
Yes. Existing CAD drawings can be revised from supplied redlines, consultant comments, design changes and verified project information.
What file formats can you deliver?
Common deliverables include DWG, DXF and PDF. Required software versions, file structures and CAD standards should be agreed before production begins.
REQUEST A 2D CAD QUOTE
Send us your 2D drawing requirement
For an accurate quotation, include sample drawings or markups, approximate drawing quantities, the relevant discipline, expected deliverables, CAD standards and your required programme.