3D CAD MODELLING FOR UK AEC PROJECT TEAMS
3D CAD Drawing Services UK
3D CAD drawing services UK architects, engineers, consultants and contractors can use to turn supplied 2D drawings, sketches and project information into clear three-dimensional CAD models.
We support architectural, structural and MEP model development for visual understanding, drawing production and spatial coordination within the agreed CAD scope.
3D CAD modelling does not replace architectural design, structural analysis, MEP engineering, BIM management or professional approval by the responsible project team.
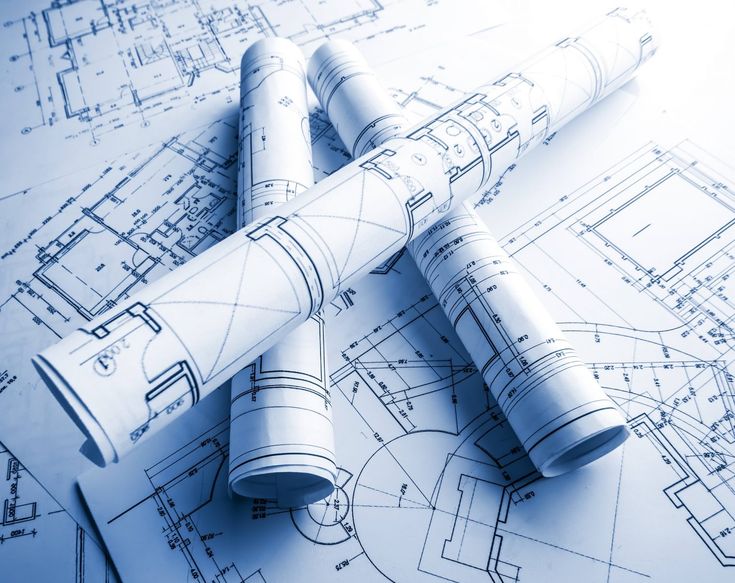
TYPICAL 3D REQUIREMENTS
- 2D drawing to 3D model
- Architectural 3D CAD models
- Structural 3D CAD models
- MEP 3D CAD geometry
2D → 3DModel development from supplied drawings
ArchitectureBuilding geometry and model support
Structure + MEPDiscipline model development
One off + ongoingFlexible modelling capacity
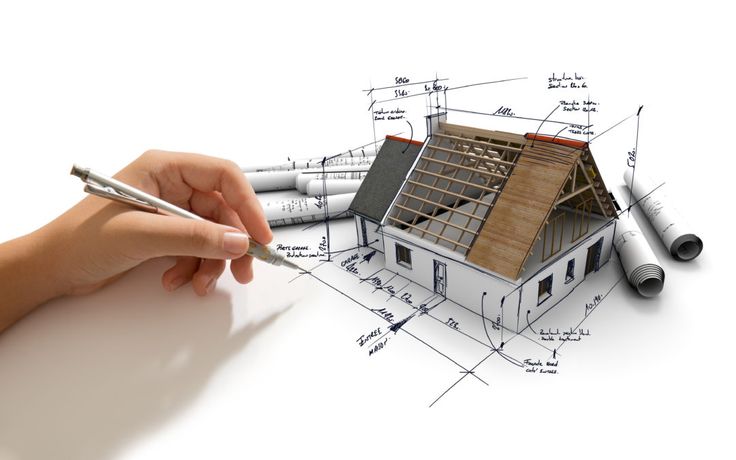
FROM FLAT DRAWINGS TO SPATIAL INFORMATION
Develop 3D CAD models from your existing project information
A 3D CAD model can help project teams understand geometry, interfaces and spatial relationships that may be harder to interpret from 2D information alone.
The model is developed to the level of information agreed for the project. It may be used to support visual review, coordination discussions, drawing generation or further project documentation, depending on the source information and required deliverables.
3D CAD is not the same as BIM or engineering analysis
A 3D CAD model represents project geometry within the agreed modelling scope. Unless separately specified, it should not be treated as a managed BIM information model, engineering analysis model, verified clash-detection model or substitute for discipline design and professional review.
3D CAD SERVICES
3D CAD Drawing Services UK Across Architecture, Structure & MEP
The modelling approach depends on the discipline, source information, required level of detail and intended use of the model.
2D to 3D CAD Model Conversion
Develop 3D geometry from supplied 2D plans, elevations, sections, details and other project drawings.
- Plans to 3D geometry
- Drawing-set model development
- Legacy CAD to 3D support
Architectural 3D CAD Modelling
Architectural building geometry developed from supplied design information to support visual understanding and drawing production.
- Building form and geometry
- Interior and façade geometry where supplied
- Model-based views
Structural 3D CAD Modelling
Structural geometry modelled from engineer supplied design information for clearer spatial review and drawing support.
- Steel framing geometry
- Concrete and structural elements
- Model-based coordination support
MEP 3D CAD Modelling
Mechanical, electrical and plumbing geometry developed from supplied MEP design information to support spatial coordination.
- HVAC and mechanical geometry
- Electrical containment and service geometry
- Plumbing and drainage geometry
3D Coordination Model Support
Combine or update supplied discipline geometry to help teams review spatial relationships and coordination issues.
- Discipline overlays
- Spatial review support
- Model revisions from coordination comments
3D Model Revisions & Drawing Support
Update existing models from supplied revisions and use agreed model geometry to support project drawing production.
- Model updates
- Revision incorporation
- View and drawing extraction support
PROJECT INPUTS
What can you send us?
- 2D plans, elevations, sections and details
- DWG, DXF or PDF drawings
- Sketches and markups
- Existing 3D CAD files
- Architectural, structural or MEP design information
- Coordination comments and revision notes
- Project CAD standards and example outputs
PROJECT OUTPUTS
Typical 3D CAD deliverables
Output formats depend on the software and model requirement agreed for the project. Where required, associated drawing outputs can also be issued in common CAD and PDF formats.
3D CAD Model DWG DXF PDF- Discipline-specific 3D geometry
- Coordinated model views
- Updated model revisions
- 2D drawing views where included in scope
3D CAD WORKFLOW
From source drawings to a usable 3D CAD model
Review source information
We review drawings, existing models, model purpose, required disciplines and expected outputs.
Confirm modelling scope
Required geometry, level of detail, file format, model references and programme are agreed.
Build and coordinate
The CAD team develops the 3D geometry from the supplied information and incorporates agreed coordination updates.
QA, issue and revise
The model is checked against the agreed source information and issued for client or consultant review.
MODELLING QA
3D geometry checked against the agreed project information
Our QA focuses on modelling accuracy, consistency and the correct incorporation of supplied project information. Design validation, engineering analysis and formal clash detection remain outside the standard CAD modelling scope unless separately agreed.
- Geometry completeness
- Levels, grids and principal references
- Consistency with supplied plans and sections
- Model naming and organisation
- Revision comments and coordination changes
- Discipline information included in scope
- Required output views and files
WHEN 3D CAD HELPS
Typical project uses
- Understanding complex geometry
- Reviewing interfaces between building elements
- Supporting coordination discussions
- Developing model-based drawing views
- Visualising refurbishment or alteration proposals
- Updating existing project models
- Converting 2D project information into 3D geometry
WHO WE SUPPORT
3D CAD support for professional teams
- Architectural practices
- Structural and civil engineers
- MEP consultants and contractors
- Main contractors and coordination teams
- Fabricators and specialist contractors
- Developers and property teams
- Multidisciplinary design teams

TECHNICAL MODELLING VS VISUALISATION
Our focus is usable CAD geometry, not just presentation imagery
A technical 3D CAD model is built around project geometry and drawing information. It can support review and visual understanding, but it is different from a photorealistic rendering service or a fully managed BIM information model.
FAQ
Common 3D CAD drawing questions
What are 3D CAD drawing services?
3D CAD drawing services create three-dimensional digital geometry from supplied drawings, sketches, models and project information. The model can support visual understanding, drawing production and coordination within the agreed scope.
Can you create a 3D model from 2D drawings?
Yes. Plans, elevations, sections, details and other 2D information can be used to develop 3D CAD geometry where the supplied information is sufficient and consistent.
Do you provide architectural, structural and MEP 3D CAD models?
Yes. We can support 3D CAD model development across these AEC disciplines from the relevant design information supplied by the responsible project team.
Is 3D CAD the same as BIM?
No. A 3D CAD model may represent geometry without the managed information structure, data requirements, collaborative processes and model governance associated with BIM. BIM requirements should be defined separately if needed.
Do you guarantee clash-free models?
No. We can support spatial coordination and incorporate supplied coordination comments, but a standard 3D CAD modelling scope should not be treated as formal clash detection or a guarantee that all project conflicts have been identified.
Can you update an existing 3D CAD model?
Yes. Existing models can be updated from supplied revisions, markups and current project information where the file format and model structure are suitable.
What file formats can you deliver?
Deliverables depend on the agreed modelling software and project requirement. Common associated outputs can include DWG, DXF and PDF, with the required 3D model format confirmed during scope review.
REQUEST A 3D CAD QUOTE
Send us your 3D CAD modelling requirement
For an accurate quotation, include sample drawings or models, the discipline, intended use of the 3D model, required outputs, preferred file format and your expected programme.