PDF, SCAN & PAPER DRAWING CONVERSION
CAD Conversion Services UK
CAD conversion services UK project teams can use to turn PDFs, scans, paper drawings, images and legacy files into accurate, editable CAD drawings.
Whether you need PDF to DWG conversion, drawing digitisation or a legacy drawing archive rebuilt in CAD, we review the source information, required outputs and drawing standards before production starts.
Common inputs include PDF, paper drawings, scans, images and existing CAD files. Common outputs include DWG, DXF and PDF.
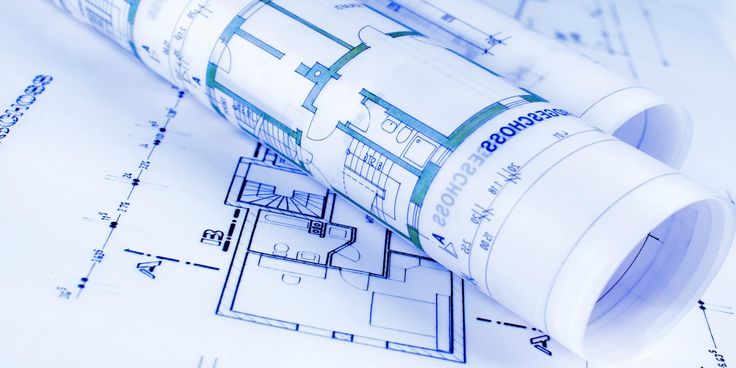
TYPICAL CONVERSION REQUESTS
- PDF to DWG conversion
- Scan to CAD conversion
- Paper drawing digitisation
- Legacy CAD file updates
PDF → CADEditable drawing reconstruction
Scan → CADDigitise legacy drawing information
DWG + DXF + PDFAgreed final deliverables
One drawing or 100+Suitable for small and large archives
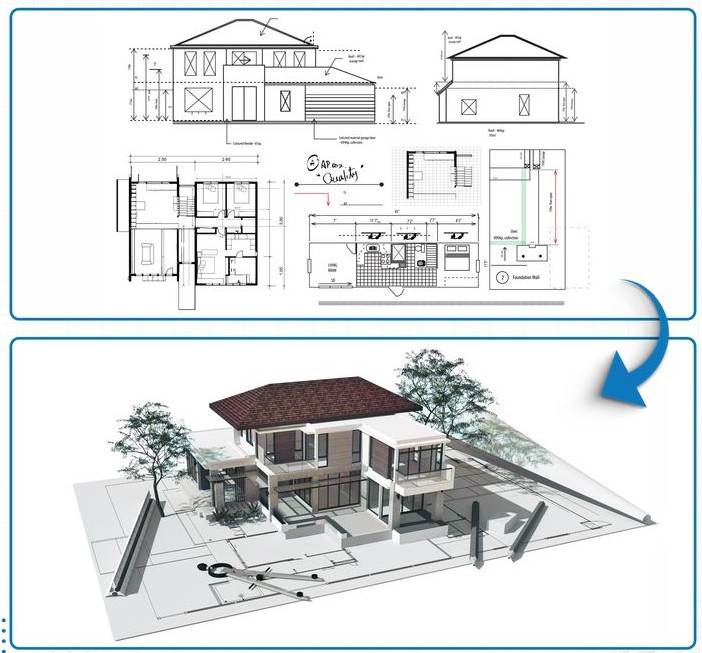
FROM STATIC FILE TO EDITABLE CAD
Convert legacy drawings into usable digital project information
CAD conversion turns non editable or outdated drawing information into structured files that can be updated, issued, archived and reused within current project workflows.
The conversion approach depends on the quality of the source material, the required drawing standard and the final deliverable. For straightforward drawing digitisation, the objective may be an accurate editable reproduction. For older or inconsistent records, the work may also require layer organisation, title block updates, annotation cleanup and drawing standardisation.
CONVERSION TYPES
CAD conversion services for different source files
The right method depends on what you already have and how the converted drawing will be used.
01
PDF to CAD Conversion
Recreate PDF plans, details and technical drawings as editable CAD files for updating, coordination and future issue.
- PDF to DWG
- PDF to DXF
- Layered drawing reconstruction
02
Scan to CAD Conversion
Convert scanned plans and archived drawing sheets into editable CAD drawings that can be maintained digitally.
- Scanned plans
- Raster drawing conversion
- Archive digitisation
03
Paper to CAD Conversion
Digitise paper drawings, printed plans and hand marked records into structured CAD documentation.
- Paper plans
- Hand sketches
- Historic drawing records
04
Legacy CAD File Updates
Update older CAD files so they can be reopened, reorganised and reused within current project documentation workflows.
- Drawing cleanup
- Layer restructuring
- Title block and annotation updates
INPUTS
What can you send us?
- PDF drawings
- Scanned plans
- Paper drawing scans
- JPG, PNG or other image references
- Hand sketches and redline markups
- Existing DWG or DXF files
- Client CAD standards and example drawings
OUTPUTS
What can we deliver?
DWG DXF PDFThe required CAD version, layer structure, title block, drawing scale, annotation style and file naming convention can be agreed during scope review.
CONVERSION PROCESS
From source drawing to editable CAD in four steps
Review source files
We inspect the drawing quality, quantity, scale information and expected output.
Confirm CAD requirements
Layers, title blocks, naming conventions, file versions and delivery priorities are agreed.
Recreate and structure
The source information is rebuilt as editable CAD using the agreed drawing conventions.
Check and deliver
Converted files are reviewed against the source material before issue in the agreed format.
QUALITY CONTROL
Converted drawings checked against the supplied source information
A CAD conversion is useful only if the resulting drawing is clear, editable and consistent with the source material. Checks are therefore based on the agreed scope and the information available.
- Drawing geometry and completeness
- Dimensions and annotations
- Layer organisation
- Linework and text clarity
- Title block and drawing references
- Scale information where available
- File naming and agreed CAD standards
WHEN CAD CONVERSION IS USEFUL
Typical project situations
- Updating drawings for refurbishment or renovation
- Digitising facility or property drawing archives
- Replacing non editable PDF drawing sets
- Preparing historic drawings for future revisions
- Standardising drawings from multiple legacy sources
- Recreating technical drawings where original CAD files are unavailable
WHO USES THE SERVICE
Built for professional project teams
- Architectural practices
- Structural and civil engineers
- MEP consultants and contractors
- Facilities management teams
- Main contractors and subcontractors
- Developers and property teams
- Fabricators and specialist contractors
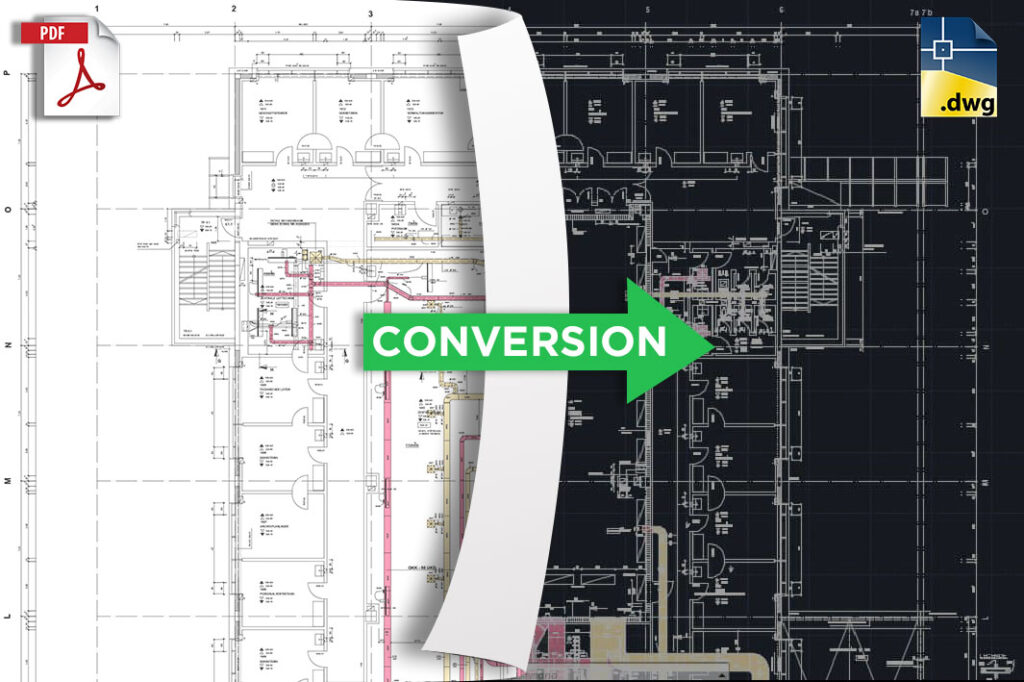
CAD CONVERSION CASE STUDY
100+ PDF drawings converted into editable CAD files within six weeks
A UK facilities management requirement involved converting a large set of existing PDF drawings into editable CAD files for easier maintenance and future updates.
FAQ
Common CAD conversion questions
What is CAD conversion?
CAD conversion is the process of recreating drawing information from PDFs, scans, paper drawings, images or older files as editable CAD documentation.
Can you convert PDF drawings to DWG?
Yes. PDF to DWG conversion is one of the core conversion requirements we support. The level of detail and structure depends on the source PDF and the agreed CAD output.
Can scanned or paper drawings be converted to CAD?
Yes. Scanned plans and paper drawings can be redrawn as editable CAD files where the source information is clear enough to reproduce accurately.
Can you follow our layer and title block standards?
Yes. Where you provide templates, layer conventions, title blocks, drawing numbering and file naming requirements, these can be incorporated into the conversion scope.
What CAD file formats can you deliver?
Common deliverables include DWG, DXF and PDF. Required software versions and file formats should be agreed before production begins.
How is CAD conversion priced?
Pricing depends on drawing quantity, source quality, drawing complexity, required layer structure, output format and turnaround. Send sample files so the scope can be reviewed accurately.
REQUEST A CAD CONVERSION QUOTE
Send us a sample drawing or project brief
For an accurate quote, include the approximate number of drawings, source format, required CAD output, any drawing standards and your expected delivery date.